LOMBARDY · 2024
GLS
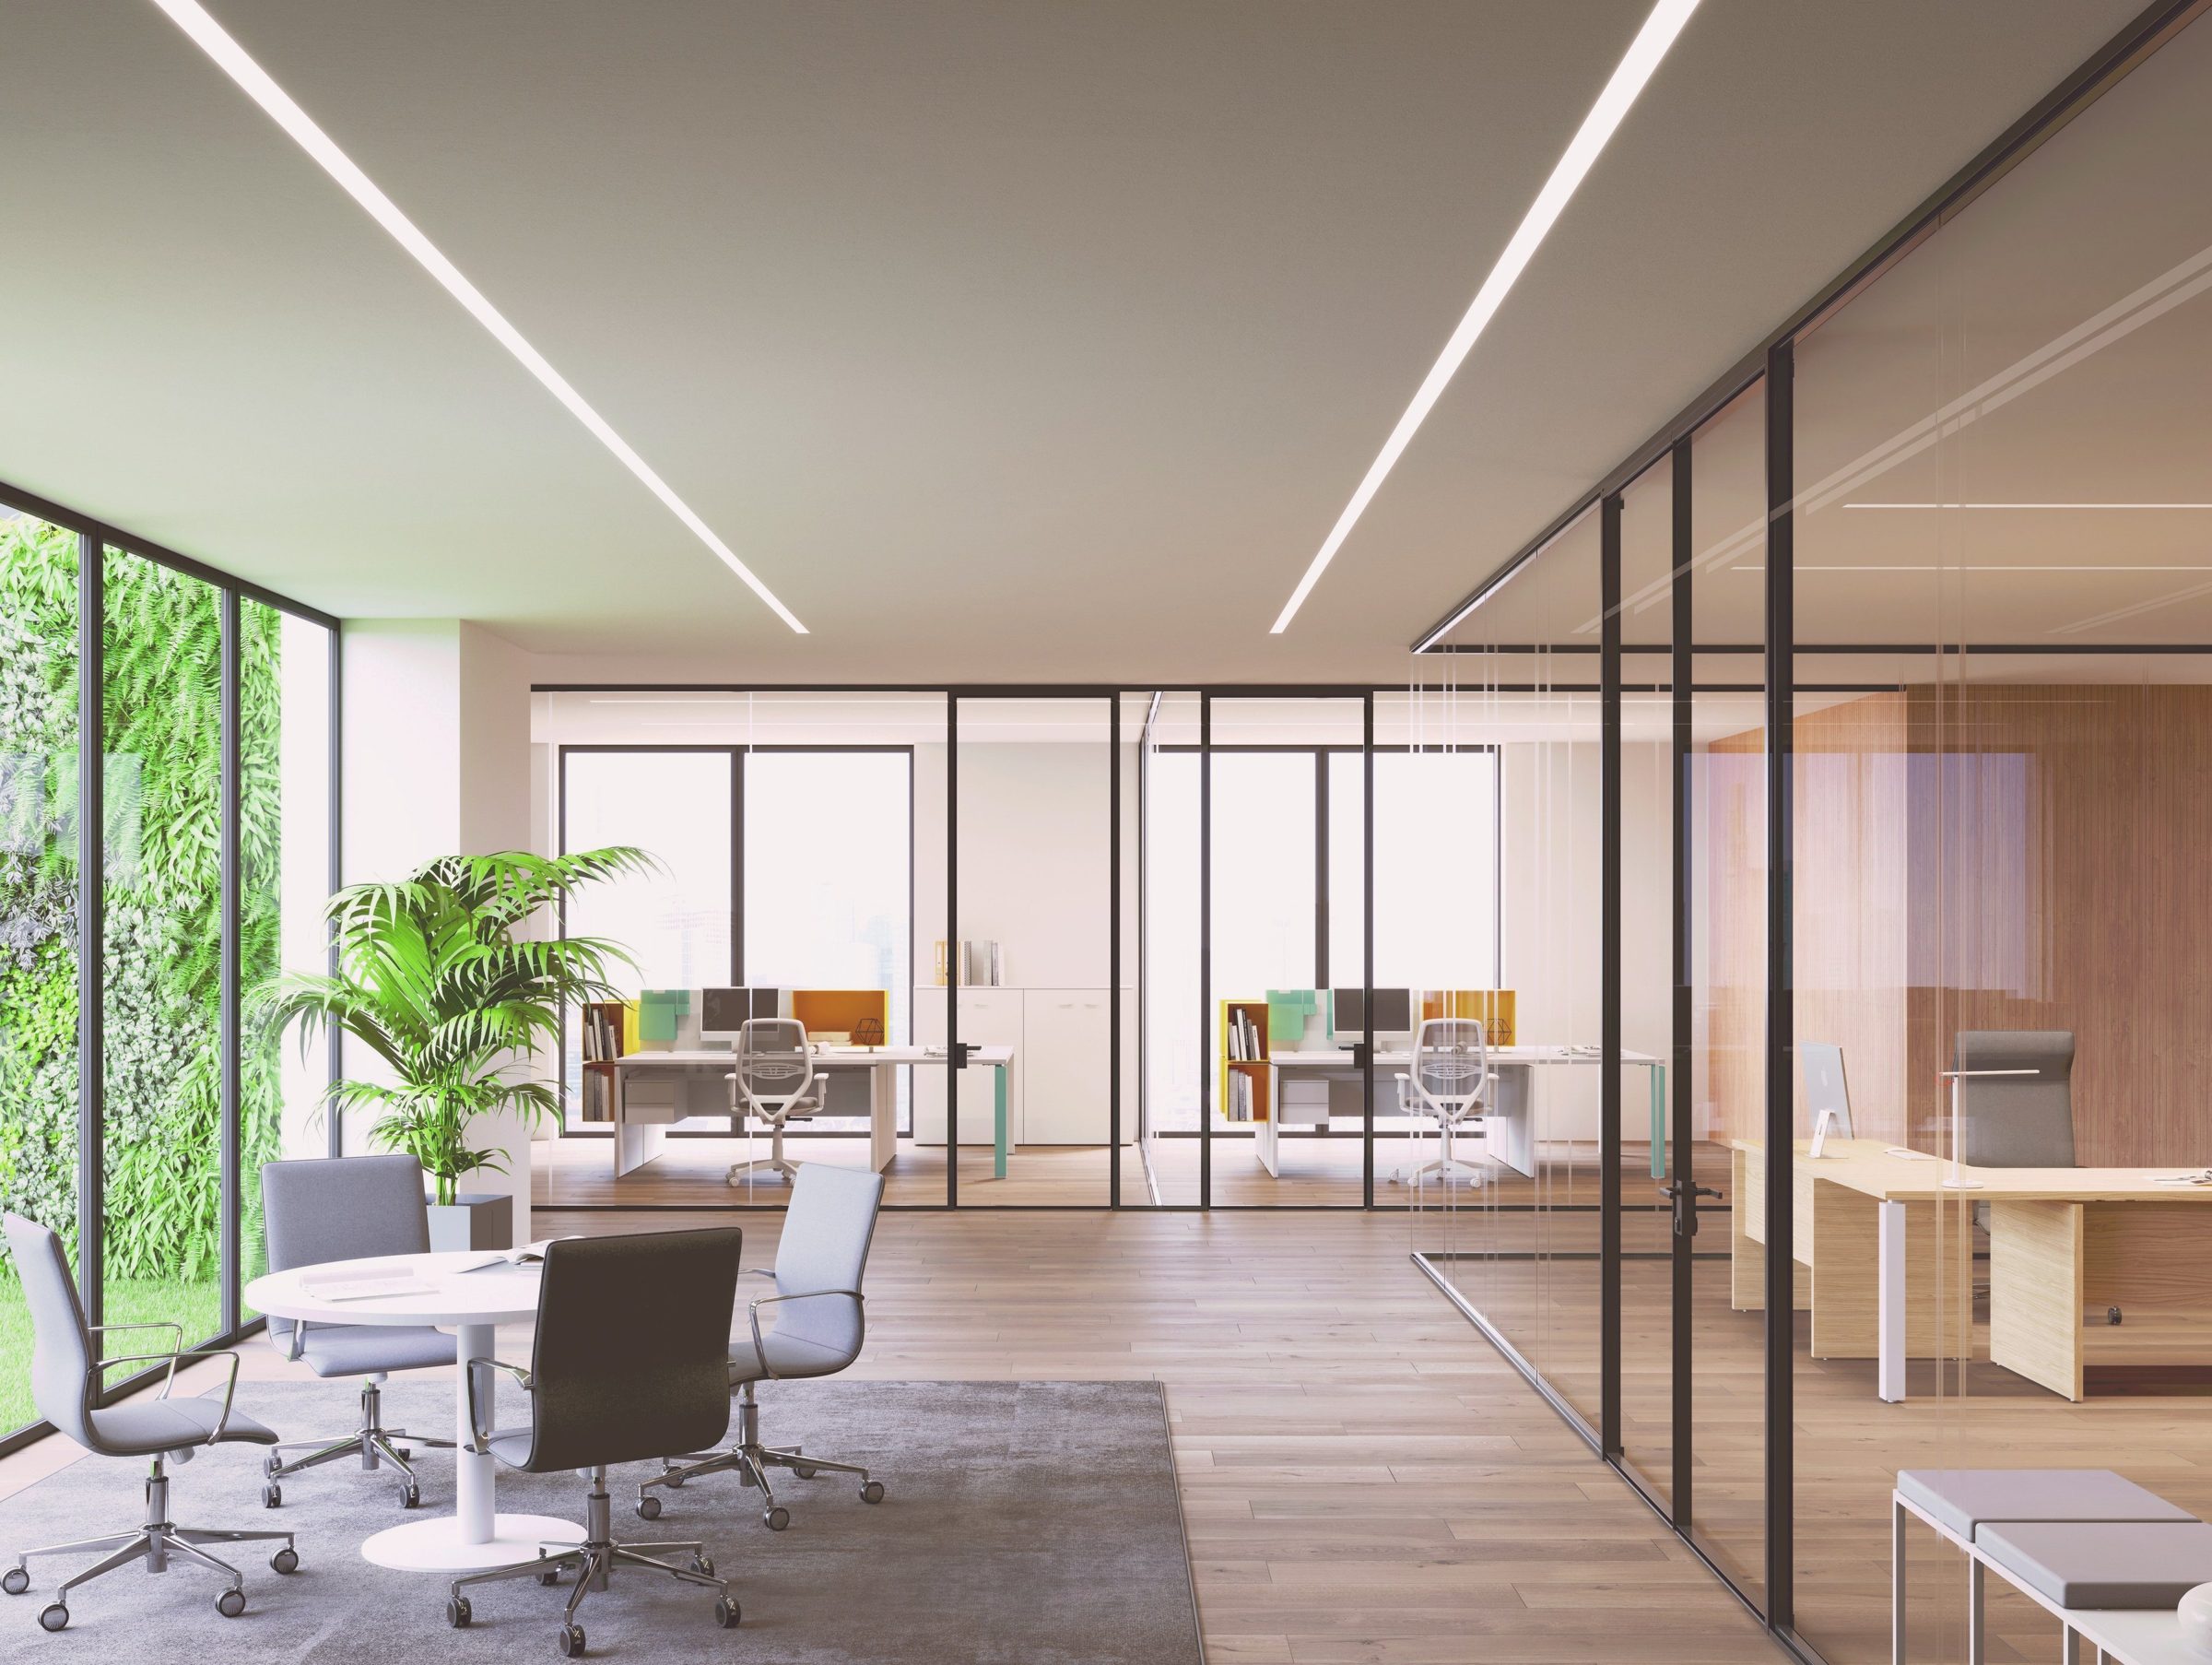
The headquarters of an international logistics group, designed for work, meeting and breaks.
SupplyFusion Outdoor with awning, MiCasa and Phone Booth, preserved plants, glass boards, ergonomic stools, sound-absorbing solutions
The industrial group: factories, technical office, logistics and installation teams. Founded in Milan in 1986.
Design collections, Jaleed partitions, acoustics and turnkey projects for architects, design studios and corporate clients.
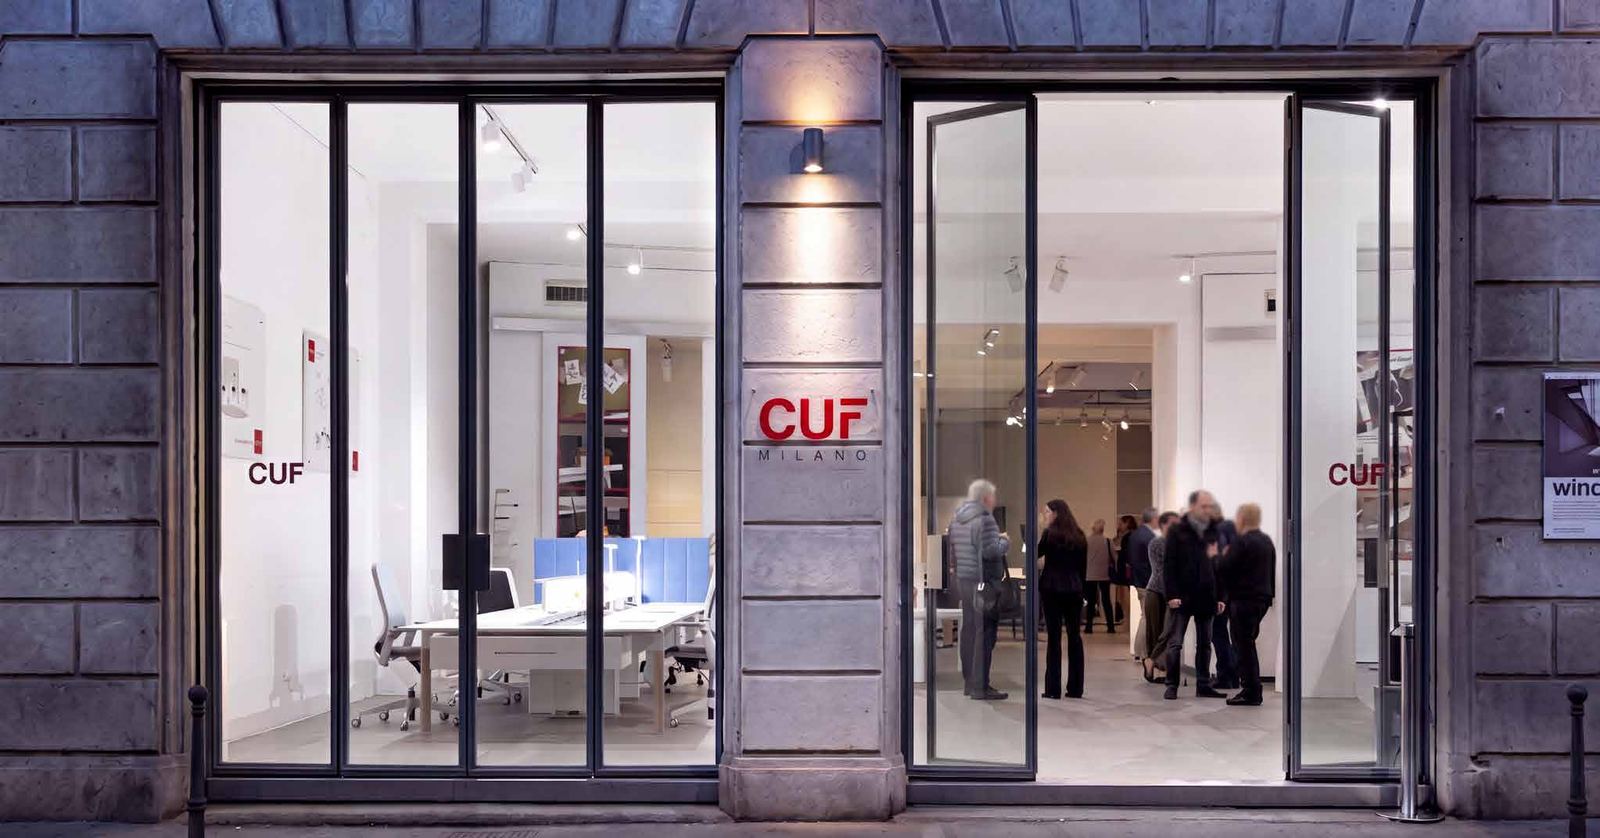
Via Rosales · Corso Como district
A short walk from Corso Como and Porta Nuova: less a shop window than a workplace for people who design.
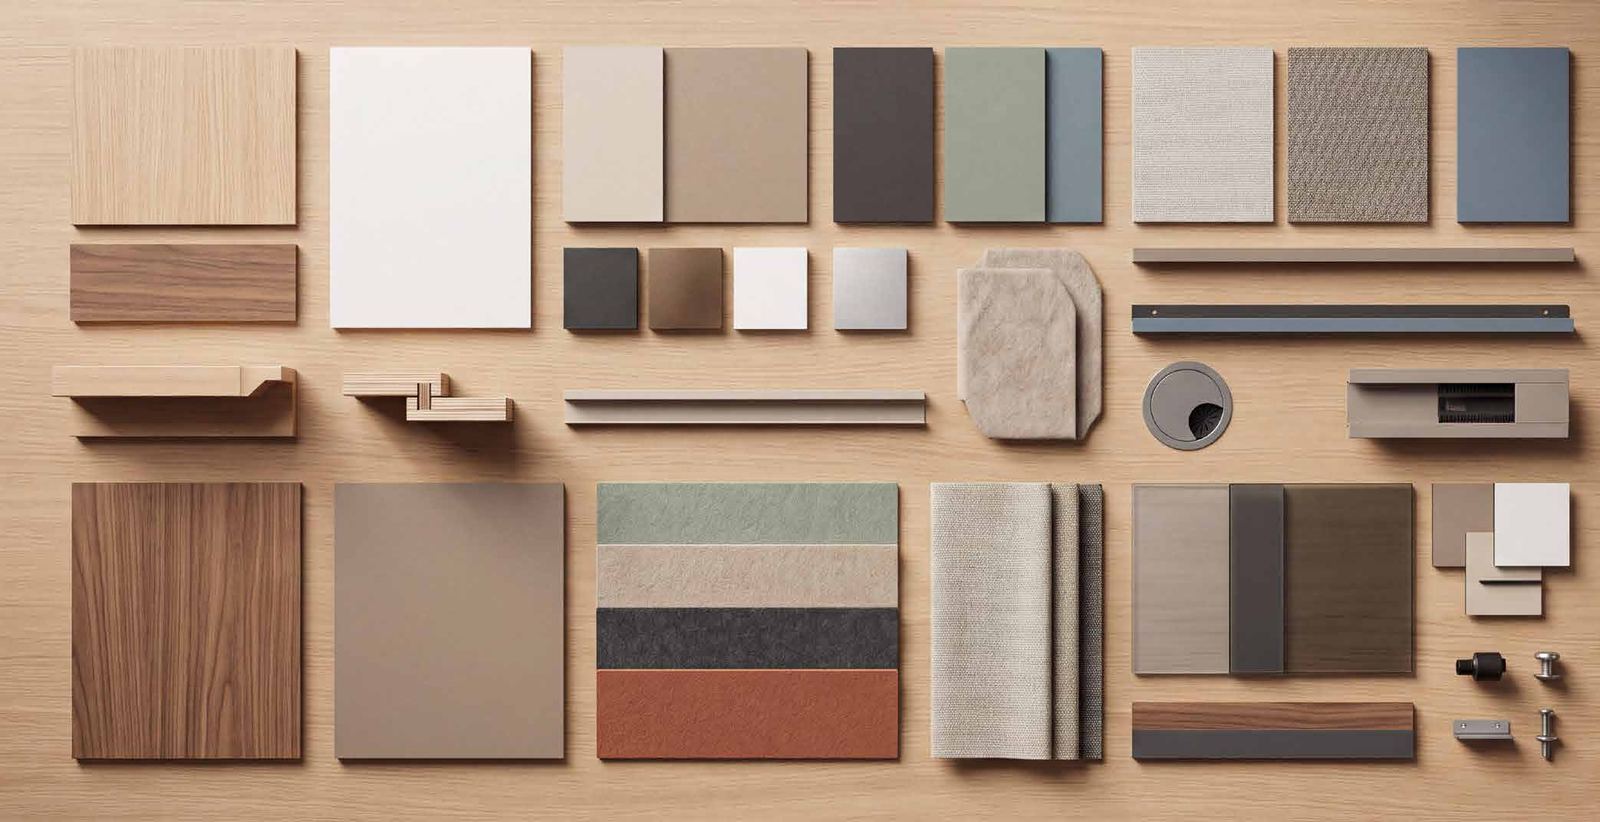
Collections set up as real offices, and finishes you can touch on the sample.
Evenings on design and technical sessions for designers on acoustics, ergonomics and standards.
In brief
Italy
Our network
Spaces
Every project starts from how people work. Choose a space, then open a collection for images, technical details and finishes.
Jaleed · Rw 49 dB · UNI EN ISO 10140-2
Glass partitions: 49 dB between the meeting and the corridor.
Jaleed glass partitions with slim profiles and certified sound insulation of Rw 49 dB (42 dB for doors), for meeting rooms and executive offices. Try below what that means.
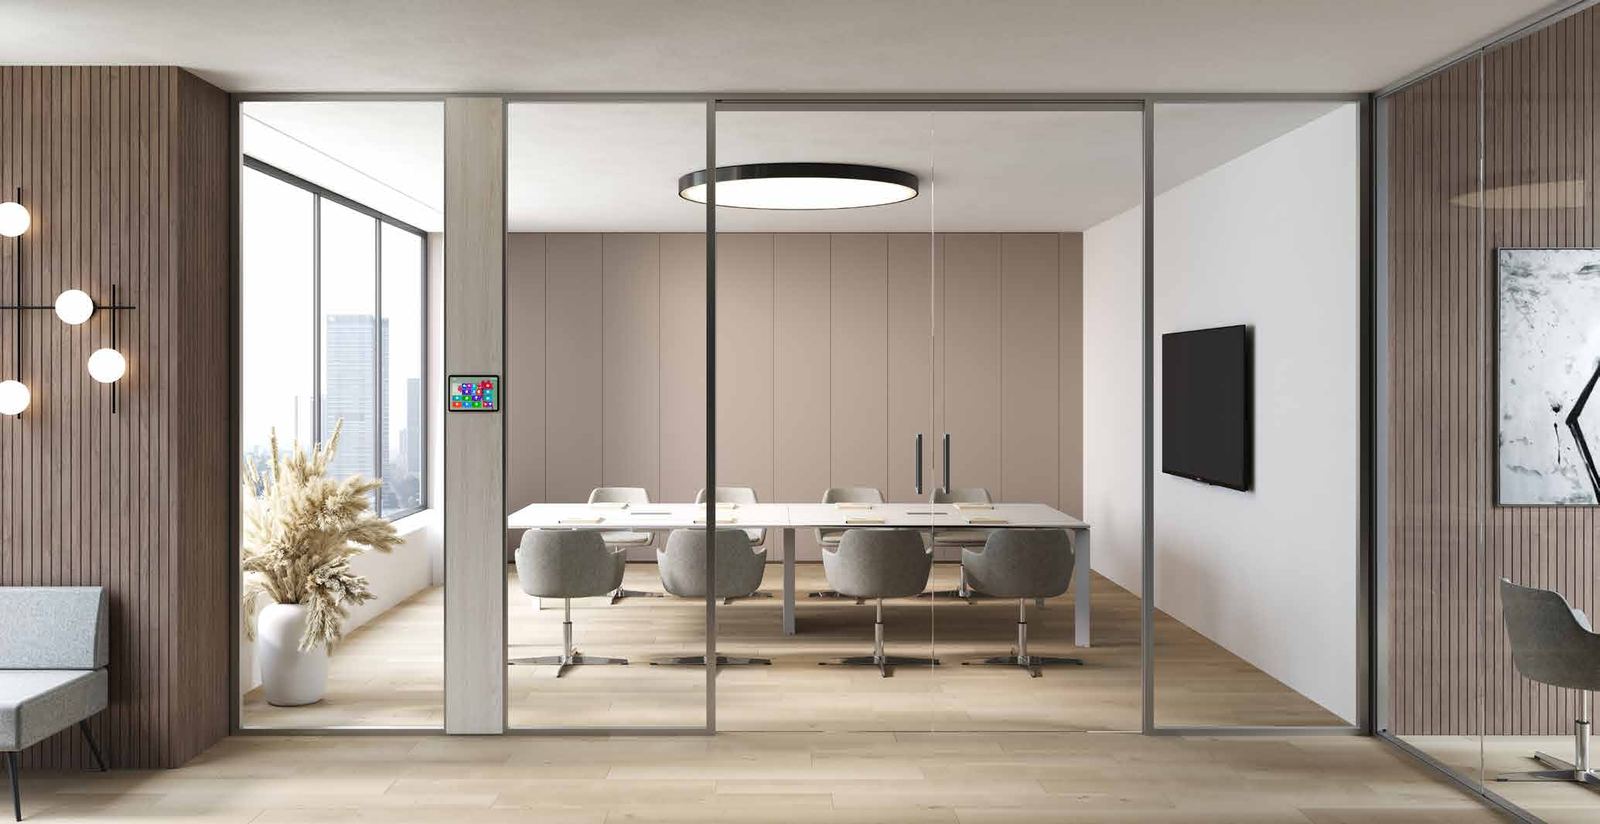
Simulator · what you hear beyond the wall
Project data
Finishes
CUF Milano interventions
| Element | Quantity | α · unit A | A (m²) |
|---|---|---|---|
| Total equivalent absorption area | – | ||
Mid-frequency estimate (500–1000 Hz) with typical coefficients; panels α 0.85, baffles and clouds 1.5 m² each, high-back sofas 1.0 m² each. Targets are indicative: for the detailed design, the applicable standards, the product data sheets and the check of a qualified acoustic engineer apply.
Architects, designers, companies
With your studio or with our technical office.
 A
We make our products, technical files and supply chain available for your projects, with terms reserved for design studios.
All collections in the pCon library to build layouts and renderings. DWG for catalogue products, BIM for selected products.
Activation on registrationData sheets and test certificates, such as the acoustic and impact resistance reports for Jaleed partitions.
Reserved area of the CUF Milano website, from the link in each product sheetCatalogues by collection: operational, executive, Jaleed partitions, Taurus, Idrawall and Gemini, acoustics. Physical samples in our showrooms.
Official finish codes for specificationsThe reverberation time calculated on your spaces, with the products and quantities needed to reach the target.
Like the calculation in the Acoustics section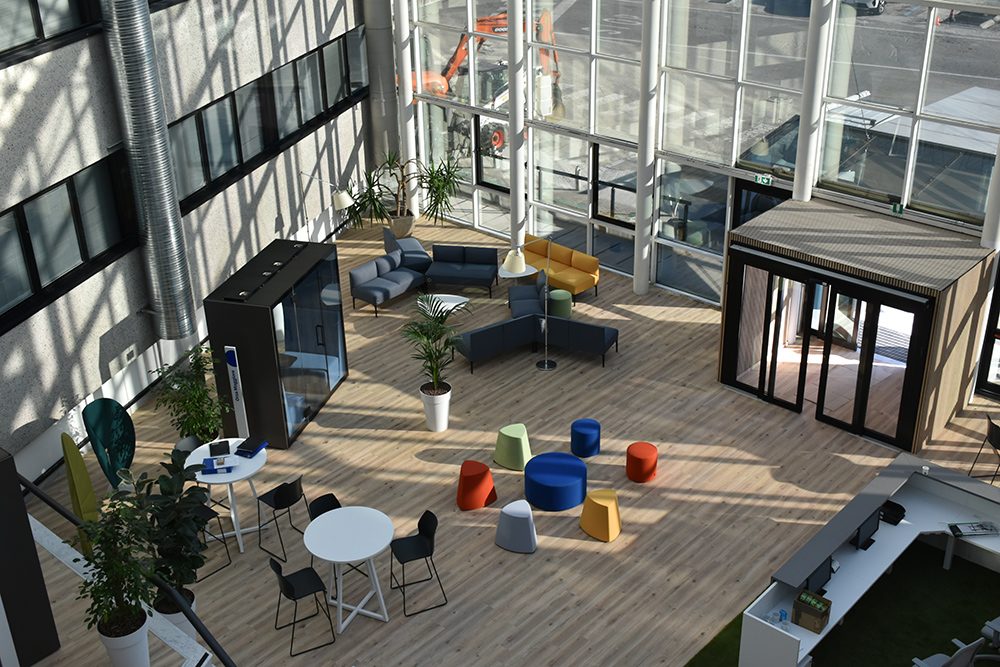 B
We develop it, from the first idea to the finished space.
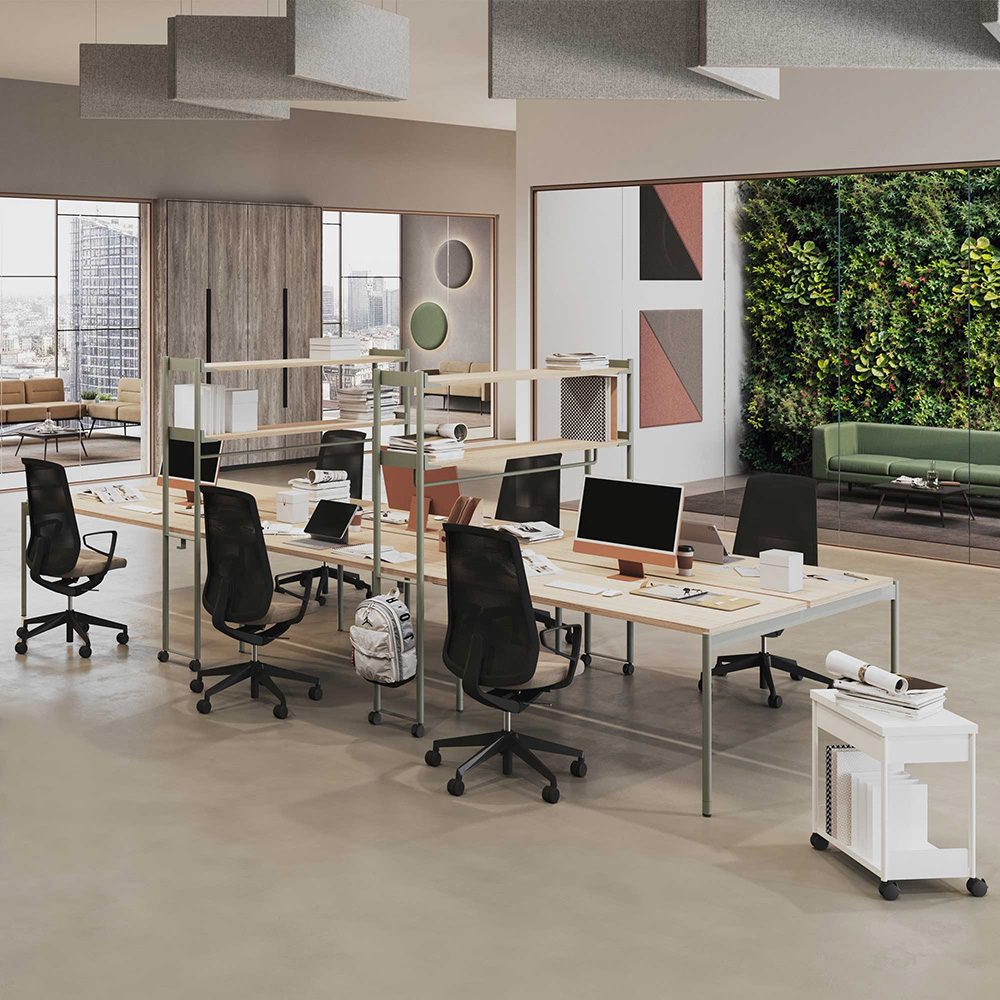
Starting from just the floor plan: layout, acoustics, colour palette, break areas, certifications and sustainable solutions.
In English, Italian, French and SpanishArchitects, designers and surveyors: layout, choice of furniture and finishes, acoustics, ergonomics and biophilia in one project.
In the office and on siteSamples of woods, lacquers, fabrics and felts, and furnished spaces to judge proportions and comfort in person.
Also technical events for designersDelivery with the group's 60 vans and installation by in-house teams. Abroad, CUF teams or one of our technicians supervising local labour.
Flexible installation days and hoursMaterials library
More than three hundred finishes in the catalogue and any colour to sample. Touch a material in the image or open the full materials library.
Production
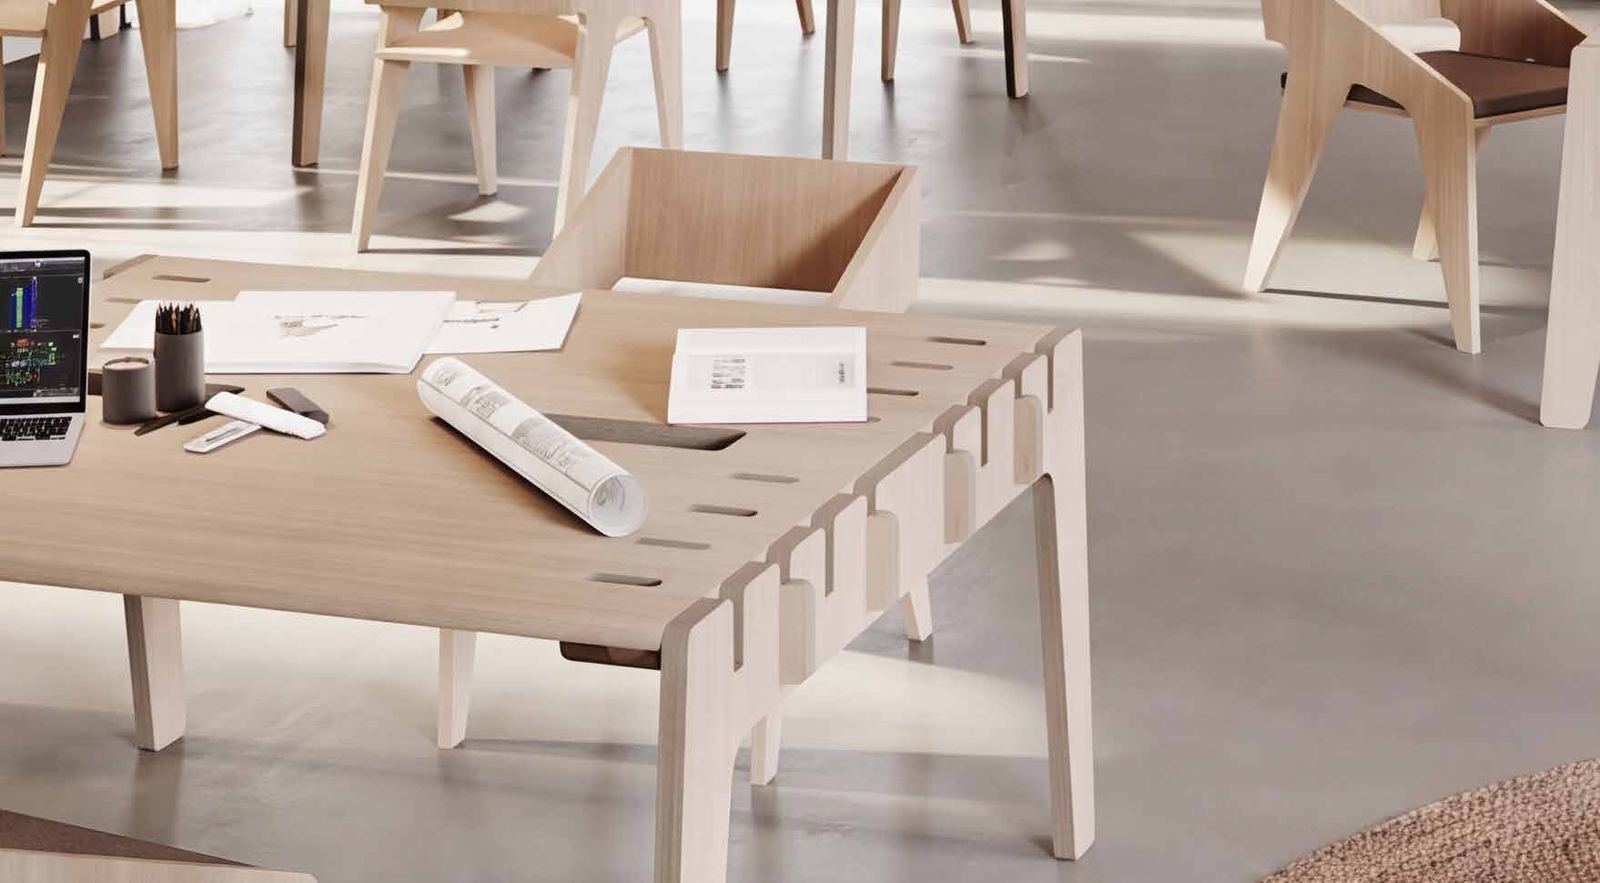
Two factories for furniture, one for seating, one for acoustics and, since 2026, one for bespoke joinery. Standard and made to measure, compliant with the Italian Minimum Environmental Criteria (CAM), workplace safety law (Legislative Decree 81/08) and the relevant UNI EN standards.

Certifications, quality and sustainability
Where there is a third-party body, there is a document to attach to the tender.
Warranty and service
Product warranty of up to five years.
We guarantee the work needed to reconfigure spaces even after handover, when your organisation changes.
We handle it ourselves, with a dedicated office and our own teams on the ground.
Projects and clients
Projects followed from concept to installation, in Italy and abroad.
The headquarters of an international logistics group, designed for work, meeting and breaks.
SupplyFusion Outdoor with awning, MiCasa and Phone Booth, preserved plants, glass boards, ergonomic stools, sound-absorbing solutions
Furniture that follows the organisation instead of constraining it.
SupplyFusion line for operational areas, Bramante Glass for executive offices
A complete acoustic system for the Politecnico di Milano's start-up incubator.
SupplyTetrix panels as baffles, clouds, freestanding and wall-mounted
Four spaces renovated, from the break area to the terrace.
SupplyDoria line, Gemini seating and storage walls, preserved greenery, operable walls, bespoke joinery, Parthenope pergola
A recognisable office, organised for different ways of working.
SupplyFusion benches and height-adjustable desks, privacy booths, screens with the company logo, modular storage in the client's colours
International projects
7,000 m² headquarters renovation for a leading Saudi construction and design company, around 95 people.
A 120 m² contemporary open-space office for a 15-person team, designed by Studio 65.
The Jeddah office of a pharmaceutical producer serving the MENA region.
A 2,297 m² office over two floors.
Teaching and office spaces furnished and installed.
Complete renovation of about 2,000 m² for a creative advertising agency.
An open-plan office for 15 people in the Empire tower, Moscow-City business centre.
A 180 m² CEO office in the China Resources Building, designed by Yu Qiang Interior Designers with Bubble Gallery.
Choose a sector to filter the list.
Contact
CUF Milano showroom (Corso Como district) · Via Rosales 3/5, Milan · Tel. +39 02 3663 4298
CUF Milano is a Centrufficio Group brand · since 1986 · Our showrooms →