Learning Space Cravino
RENOVATION WORK ON THE BUILDING KNOWN AS ‘MENSA CRAVINO’
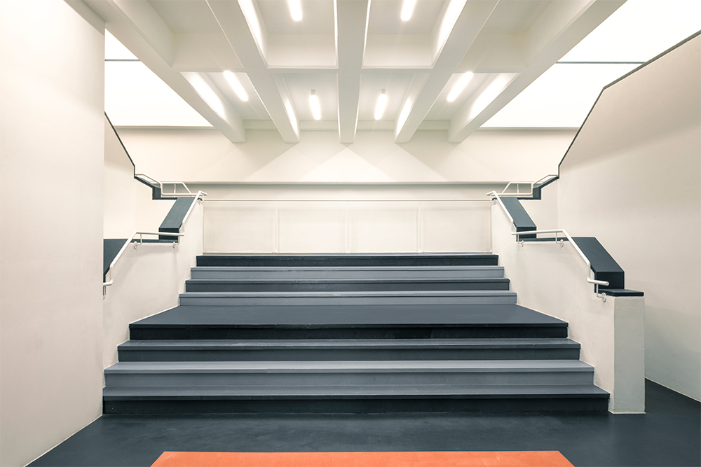
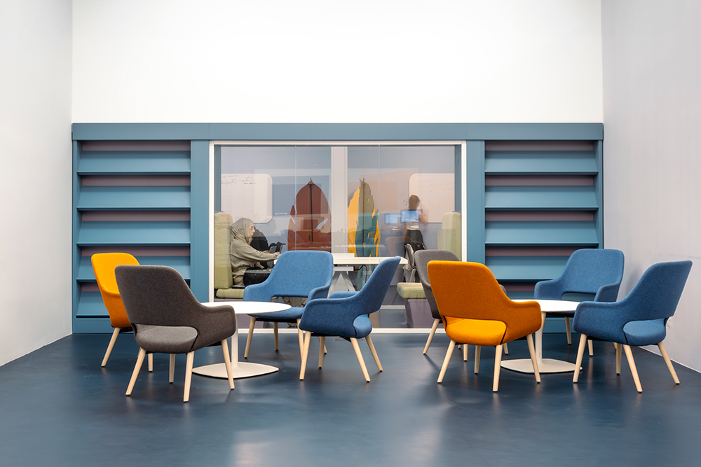
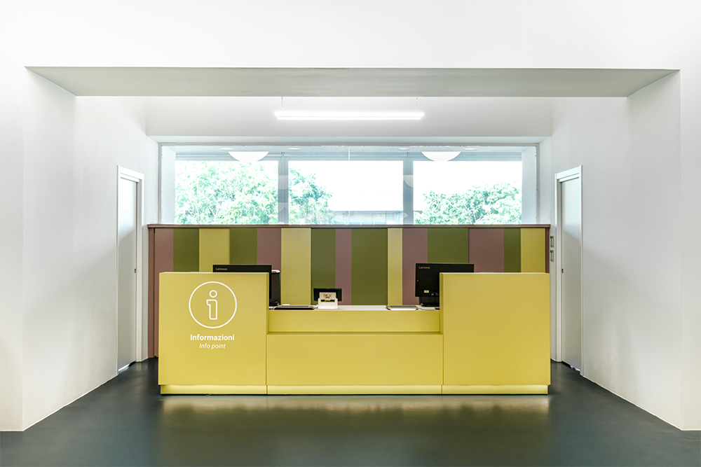
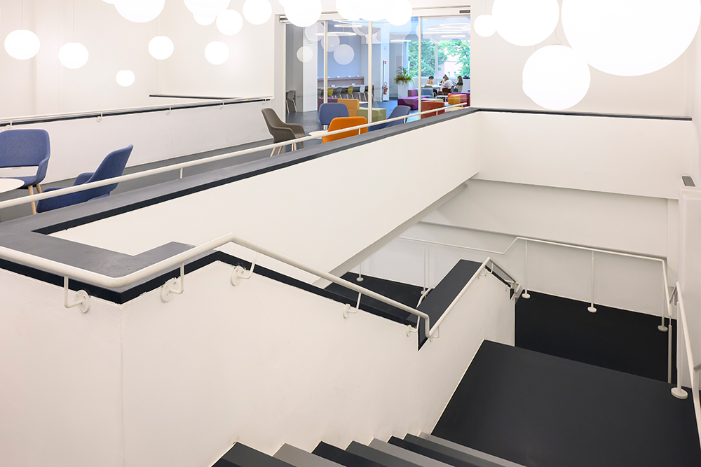
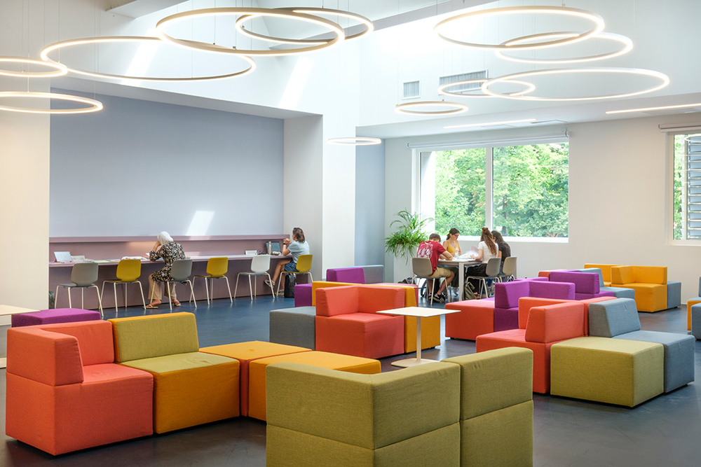
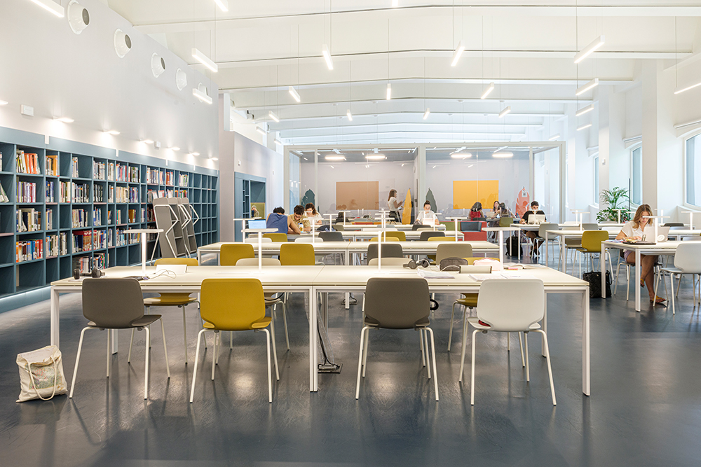
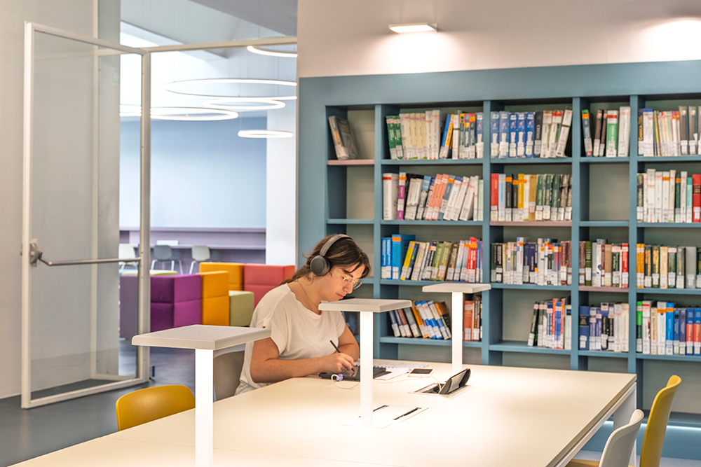
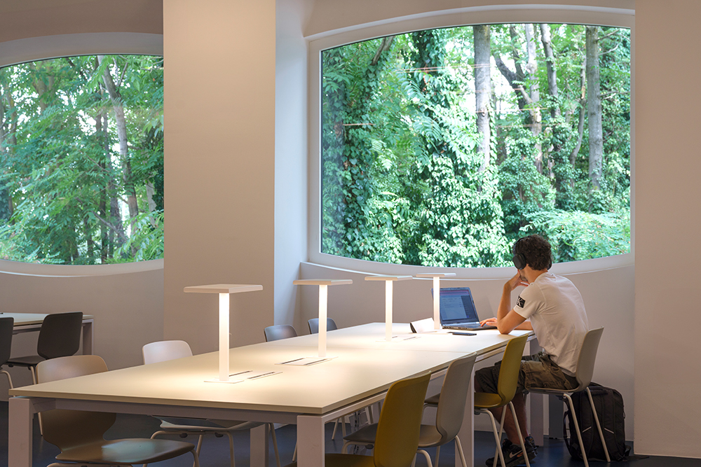
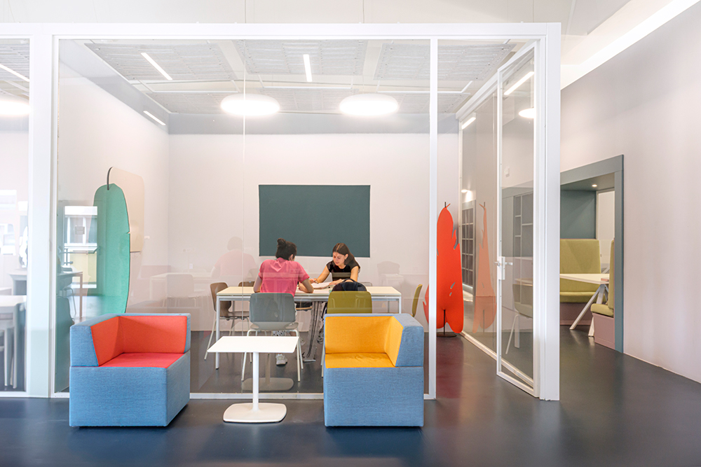
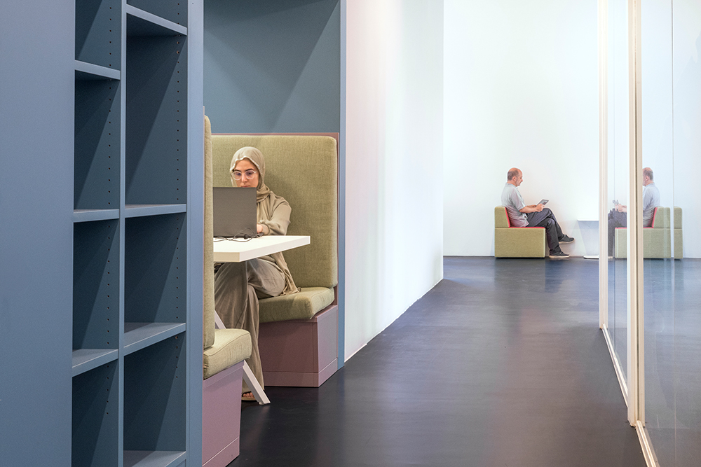
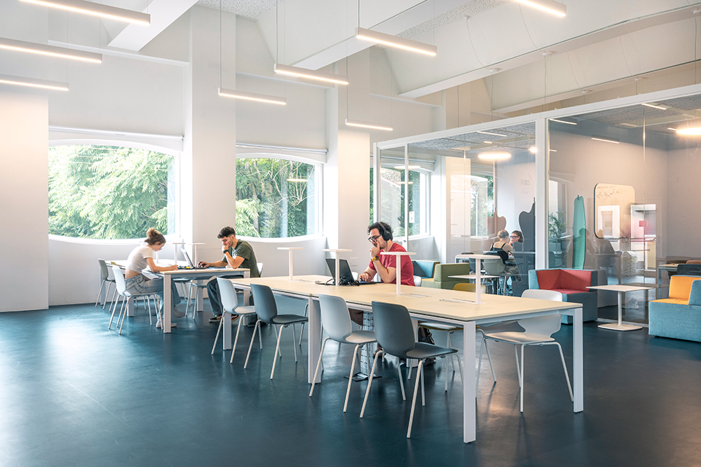
The University of Pavia’s new “Learning Space”, designed by Alterstudio Partners in collaboration with Studio Pietra, is located on the first floor of the building formerly known as the Ex Mensa Cravino, just a short walk from the University Sports Centre and the various university campuses across the city. The project involved the complete refurbishment of the interior spaces, through a new functional layout, emphasising the existing structural framework, natural light, lighting, finishes, services and the fitting-out of the spaces with furniture by CUF Milano. The space is conceived as a single, large, full-height open-plan area housing approximately 280 study and individual reading spaces, along with eight cubicles for various activities and group study. Natural light and the use of colour on the walls and in the furnishings become defining features of the entire space and serve to identify and characterise the individual areas.
CREDITS
Client: University of Pavia
Designers: ALTERSTUDIO PARTNERS SRL – Milan and STUDIO PIETRA – Pavia
Photos: Simone Ronzio
Commercial: Martina Draghi